<-- style PDP --> 710-150 MAIN Street, Hamilton - Condo/Apt Unit for sale for $536,000
  • sold
  • leased

710-150 MAIN Street

Hamilton, Ontario, L8P 1H8 - Central South

$536,000$000000

  • Neighbourhood

    Central South

  • Major Intersection

  • Listed Since: 2840 day(s)

  • Last update: 2624 day(s) ago

Overview

  • Property Type

    Condo/Apt Unit, 1 Storey/Apt

  • Bedrooms

    2 + 0

  • Bathrooms

    2

  • Square Feet

    949.00

  • Exposure

    North

  • Total Parking

    1 (1.00 Garage)

  • Maintenance

    $514

  • Taxes

    $3,634.00 (2018)

  • Balcony

    n/a

Property Description

Property description for 710-150 MAIN Street, Hamilton

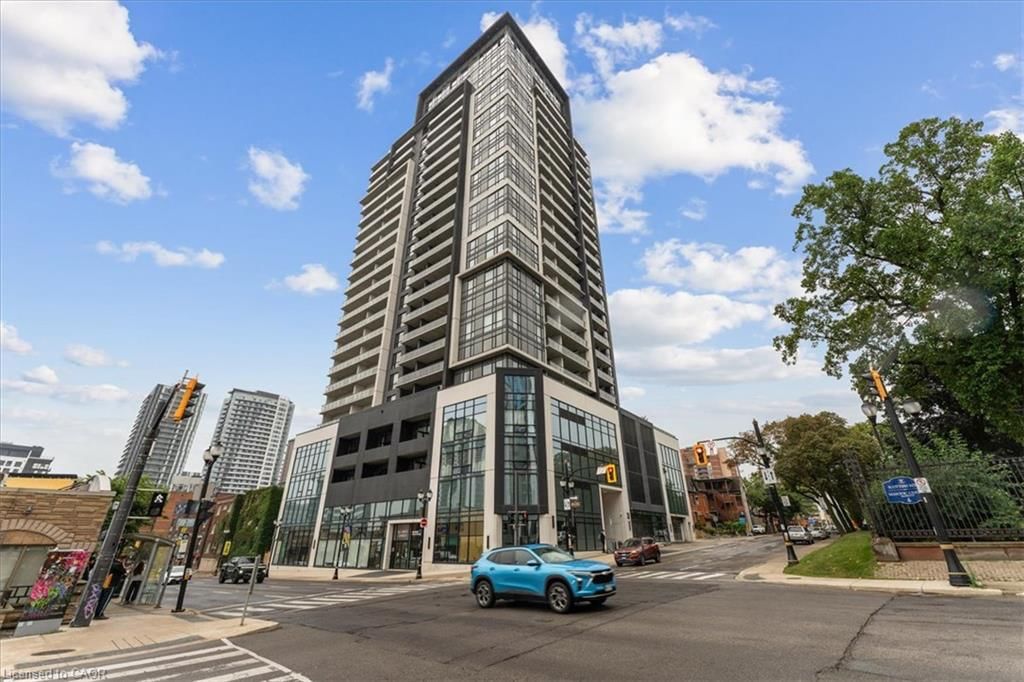
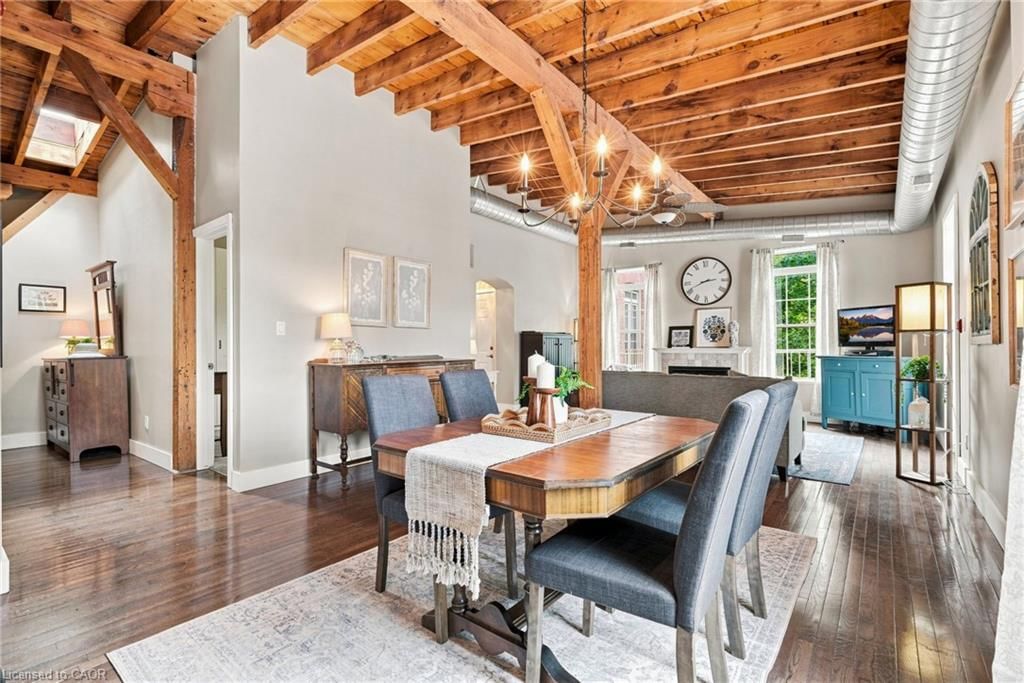
SPRING PROMO - ONE YEAR FREE CONDO FEES!!! A magnificent combination of old world flair and modern contemporary design! ONE UNDERGROUND PARKING SPOT INCLUDED. Stunning entry, on site management and virtual concierge. The ARTISAN has an inviting open concept floor plan, 949 square feet, facing NORTH, offers 2 private bedrooms, living room and dining space. The master suite features ensuite bath and double closets. 9 foot doors and ceilings, granite counter tops and modern cabinetry. Stainless steel kitchen appliances. Washer/dryer included. Guest lounge and foyers tastefully designed with modern colour palettes. Detailed wood doors and hardware on entrance doors to all units. Terrace, social space located on 3rd floor rooftop, Barbecues provided and outdoor living space for leisure pleasure! Indoor heated pool and fitness centre also included. Public parking easily accessible for guests and an adjacent hotel for your overnight guests. Exterior balconies. With an abundance of amenities close by and a Walk Score of 96 this is downtown luxury living at its best! The photos and virtual tours enclosed reflect all three model suites. Brochures available upon request. FOR A COPY OF THE BROCHURE AND PRICE LIST PLEASE EMAIL nicole@homesbynicole.ca or markou123@rogers.com - PHOTOS AND VIRTUAL TOURS ARE OF OUR FURNISHED MODEL SUITES. MANY OTHER SUITES AVAILABLE.

Listed by RE/MAX TWIN CITY REALTY INC.

  • MLS #

    30709021

  • Sq. Ft

    949.00

  • Sq. Ft. Source

    MLS

  • Year Built

    2016

  • Basement

    Full Basement

  • View

    n/a

  • Garage

    n/a

  • Parking Type

    n/a

  • Locker

    n/a

  • Pets Permitted

    Yes

  • Exterior

    Brick,Stone,Stucco (Plaster)

  • Fireplace

    0

  • Security

    n/a

  • Elevator

    n/a

  • Laundry Level

    n/a

  • Building Amenities

    BBQs Permitted,Concierge,Exercise Room,Games Room,Industrial Water Softener,Party Room

  • Maintenance Fee Includes

    Heat, Parking, Water

  • Property Management

    DMS PROPERTY MANAGEMENT

  • Heat

    Gas,Water

  • A/C

    Central Air

  • Water

    n/a

  • Water Supply

    n/a

  • Central Vac

    n/a

  • Cert Level

    n/a

  • Energy Cert

    n/a

  • Laundry

    false

  • Bathroom

    false

    4-Piece

  • Bedroom

    11.06 x 8.07 ft

  • Bathroom

    false

    4-Piece

  • Bedroom Primary

    14.01 x 9.03 ft

  • Living Room

    14.06 x 13.02 ft

  • Kitchen/Dining Room

    16.00 x 13.00 ft

  • Kitchen/Dining Room

    16.00 x 13.00 ft

  • MLS #

    30709021

  • Sq. Ft

    949.00

  • Sq. Ft. Source

    MLS

  • Year Built

    2016

  • Basement

    Full Basement

  • View

    n/a

  • Garage

    n/a

  • Parking Type

    n/a

  • Locker

    n/a

  • Pets Permitted

    Yes

  • Exterior

    Brick,Stone,Stucco (Plaster)

  • Fireplace

    0

  • Security

    n/a

  • Elevator

    n/a

  • Laundry Level

    n/a

  • Building Amenities

    BBQs Permitted,Concierge,Exercise Room,Games Room,Industrial Water Softener,Party Room

  • Maintenance Fee Includes

    Heat, Parking, Water

  • Property Management

    DMS PROPERTY MANAGEMENT

  • Heat

    Gas,Water

  • A/C

    Central Air

  • Water

    n/a

  • Water Supply

    n/a

  • Central Vac

    n/a

  • Cert Level

    n/a

  • Energy Cert

    n/a

  • Laundry

    false

  • Bathroom

    false

    4-Piece

  • Bedroom

    11.06 x 8.07 ft

  • Bathroom

    false

    4-Piece

  • Bedroom Primary

    14.01 x 9.03 ft

  • Living Room

    14.06 x 13.02 ft

  • Kitchen/Dining Room

    16.00 x 13.00 ft

  • Kitchen/Dining Room

    16.00 x 13.00 ft

Thinking of Selling?

Find Out Your Home’s Value in Today’s Market!

No Email or Signup is required to view your home estimate.

estimate your home value

Contact Manoj Kukreja

Sales Representative,
Century 21 People’s Choice Realty Inc.,
Brokerage
(647) 576 - 2100

Manoj profile avatar

Property History

Property history for 710-150 MAIN Street, Hamilton

This property has been sold 1 time before. Create your free account to explore sold prices, detailed property history, and more insider data.

Sign In / Register

Mortgage Calculator

This data is for informational purposes only.

Mortgage Payment per month

Principal Amount

Interest

Total Payable

Amortization

Amortization

Closing Cost Calculator

This data is for informational purposes only.

Closing Cost Total for this property

Total Cash flow for purchasing this property

Down Payment(%)*
Additional information

Provincial Land Transfer Tax

Ontario Land Transfer Tax Rebate

Toronto Land Transfer Tax

Toronto Land Transfer Tax Rebate

PST on CMHC Insurance Premium

Lawyer Fees

$2,825

Government Registration Fee's

$164

Title Insurance

Closing Cost Total

Total Cash flow for purchasing this property

Provincial Land Transfer Tax

Ontario Land Transfer Tax Rebate

Toronto Land Transfer Tax

Toronto Land Transfer Tax Rebate

PST on CMHC Insurance Premium

Lawyer Fees

$2,825

Government Registarion Fee's

$164

Title Insurance

Down Payment(%)*

* A down payment of less than 20% is permitted only for first-time home buyers purchasing their principal residence. The minimum down payment required is 5% for the portion of the purchase price up to $500,000, and 10% for the portion between $500,000 and $1,500,000. For properties priced over $1,500,000, a minimum down payment of 20% is required.

Thinking of Selling?

Find Out Your Home’s Value in Today’s Market!

No Email or Signup is required to view your home estimate.

estimate your home value

Contact Manoj Kukreja

Sales Representative, Century 21 People’s Choice Realty Inc., Brokerage
(647) 576 - 2100

Manoj profile avatar

Recent Sold Listings in Central South, Hamilton

Popular Cities